200 Hockenbury Rd
Hillsborough Twp, NJ 08844
Price: $749,000
GSMLS: 4036608Type: Single Family
Style: Split Level
Beds: 4
Baths: 2 Full & 1 Half
Garage: 3-Car
Year Built: 1975
Acres: 3.09
Property Tax: $11,133
Description
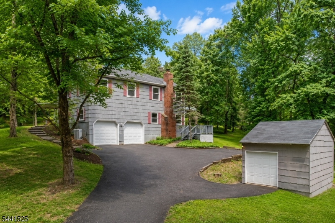
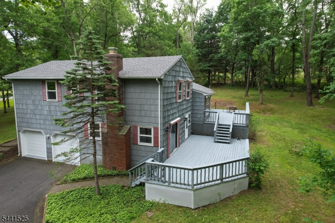
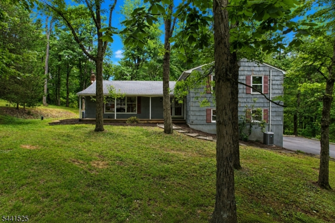
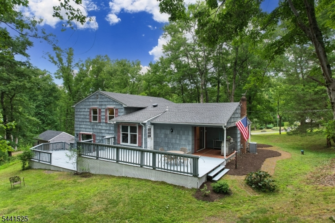
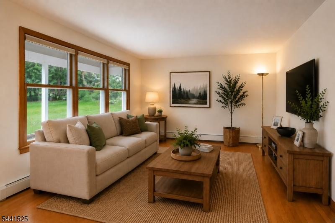
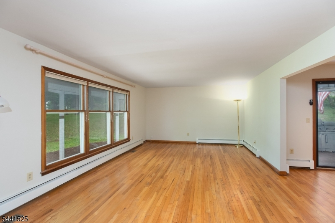
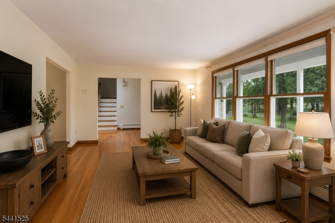
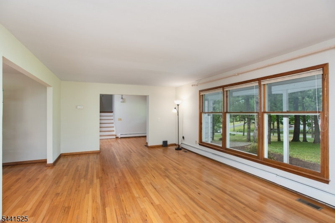
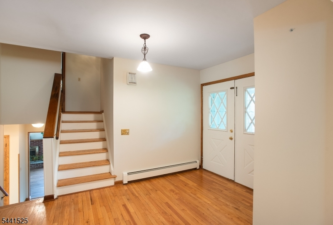
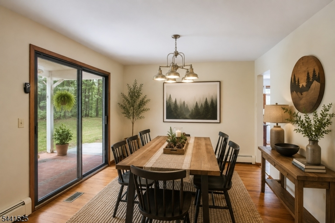
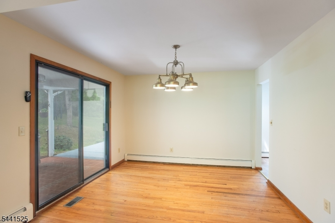
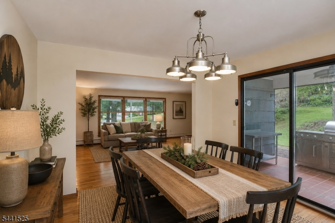
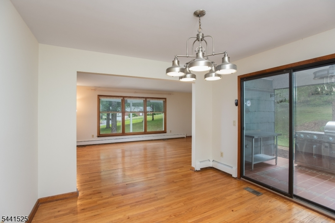
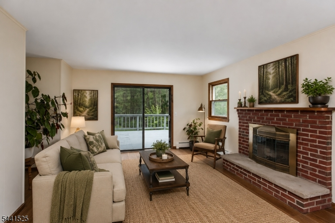
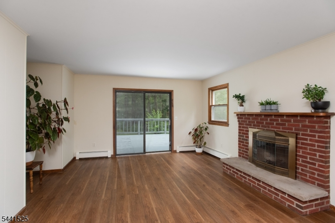
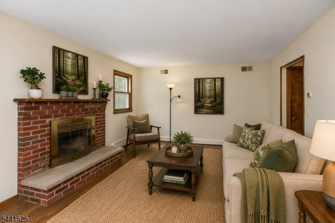
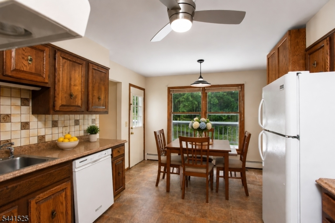
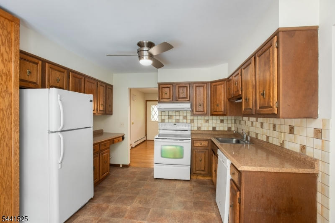
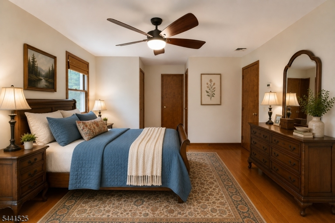
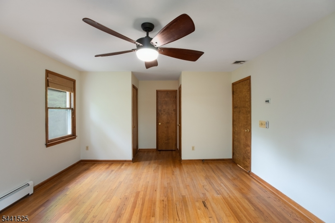
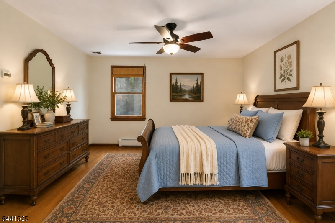
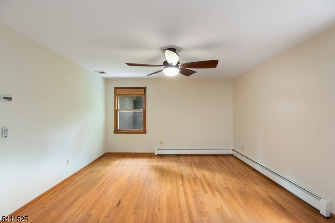
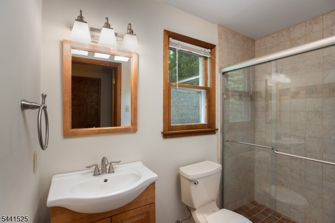
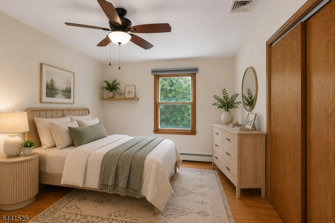
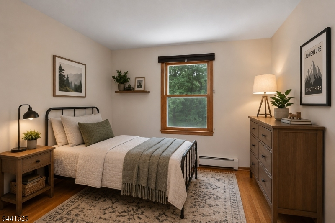
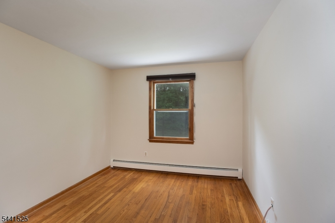
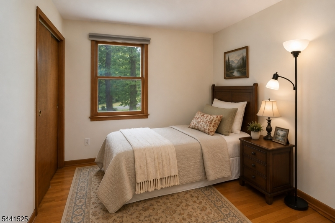
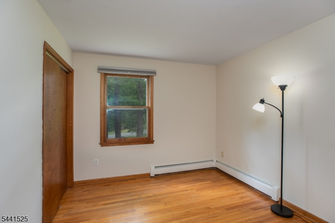
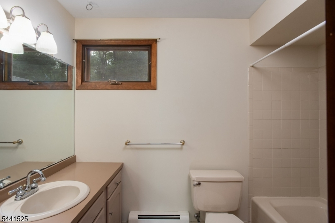
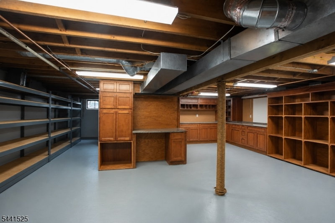
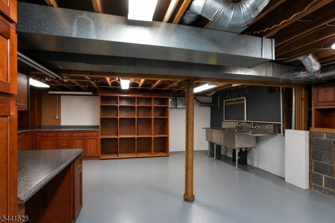
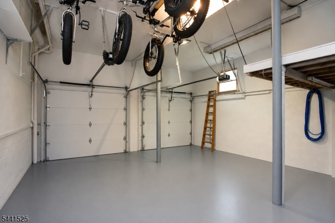
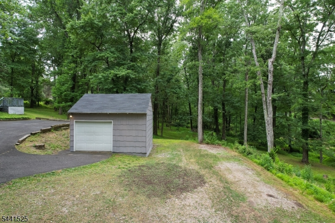
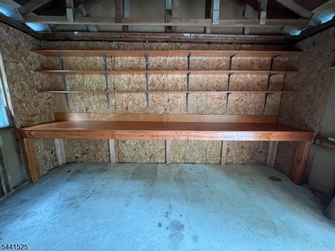
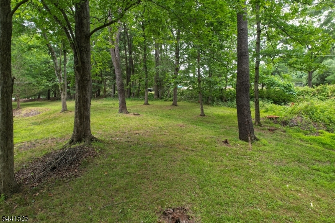
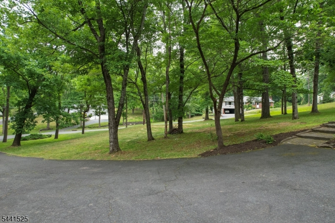
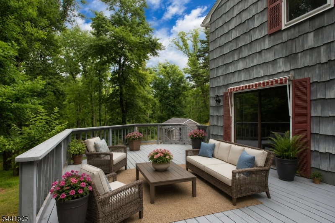
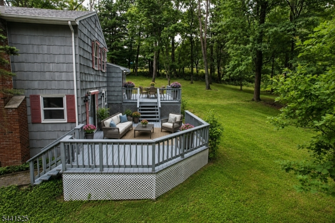
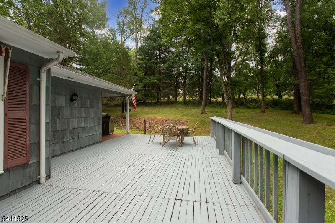
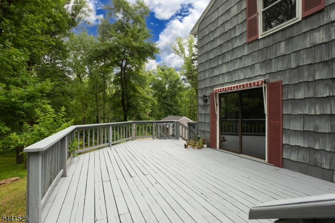
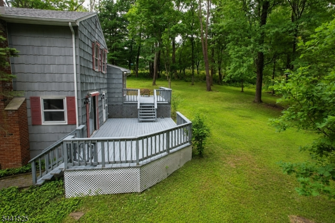
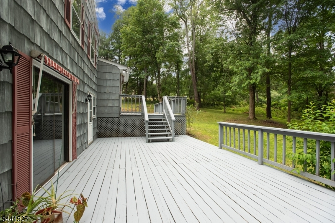
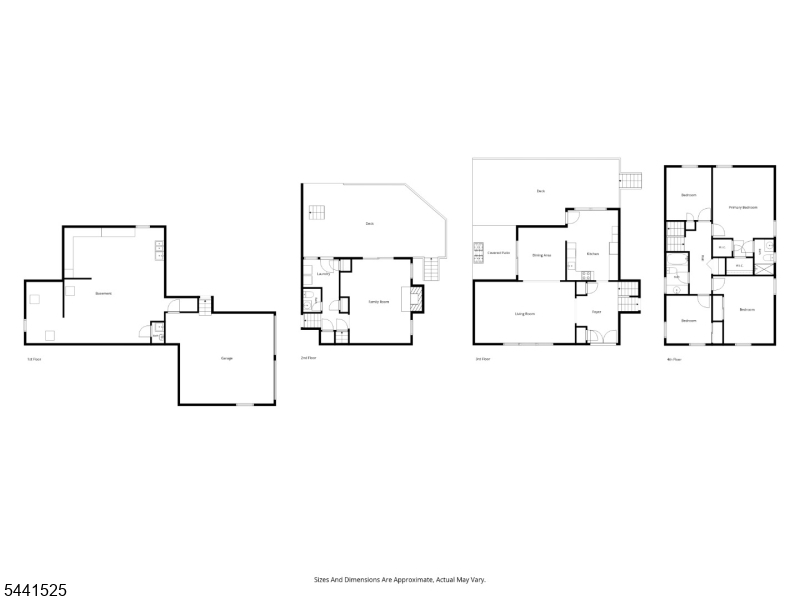
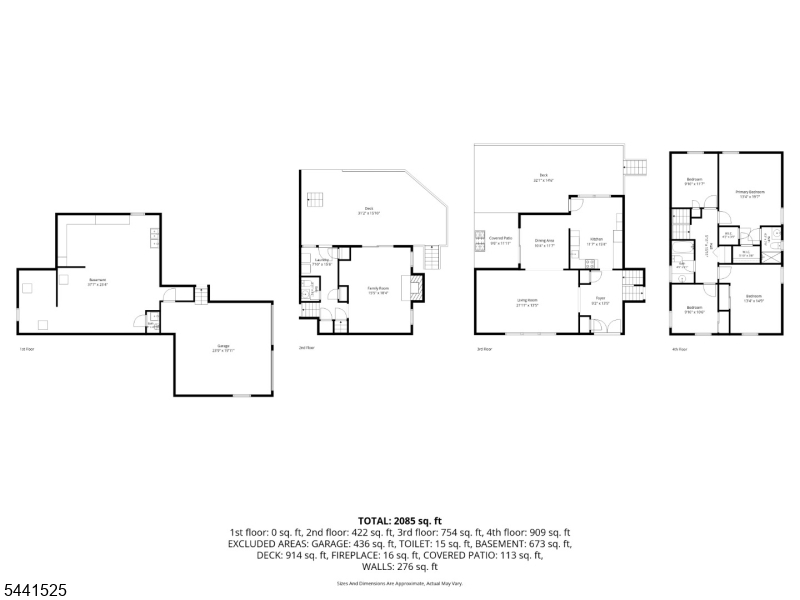
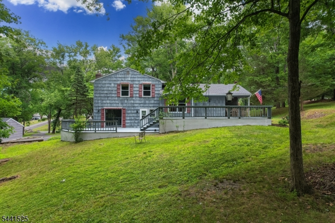
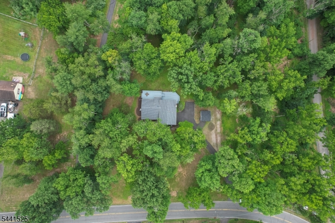
Tucked away on 3.09 private acres, this unique Hillsborough property offers the space, flexibility, and outdoor lifestyle that can be hard to find'yet is just 15 minutes from downtown Hillsborough and Flemington and close to the South Branch Wildlife Management Area. Set well back from the road and surrounded by mature trees, the home offers 3.5-car garage capacity, including an oversized 2-car attached garage with loft storage plus a detached 1.5-car garage/workshop with electricity. The walk-out lower level features an additional large workshop with built-in storage, industrial shelving, and a commercial-grade stainless steel triple-basin utility sink. Outside, enjoy approximately 1,000 sq. ft. of multi-level decking and a covered patio with ceiling fan, oversized propane grill, and stainless steel prep station. Inside are hardwood floors throughout much of the home, a family room with wood-burning fireplace and new LVP flooring, and a primary suite with dual closets and private bath. Additional highlights include 2-zone central air, 3-zone heat, whole-house attic fan, 200-amp electric, generator transfer switch, portable generator and hook-up, and natural gas available for future connection. New GAF architectural roof with transferable 50-year warranty and new garage doors/openers (2026). Septic tested and passed (2026). Some photos virtually staged.
Rooms Sizes
Kitchen:
15x8 First
Dining Room:
11x10 First
Living Room:
22x13 First
Family Room:
18x15 Ground
Den:
n/a
Bedroom 1:
20x13 Second
Bedroom 2:
15x13 Second
Bedroom 3:
12x10 Second
Bedroom 4:
10x10 Second
Room Levels
Basement:
Storage Room, Toilet, Utility Room, Workshop
Ground:
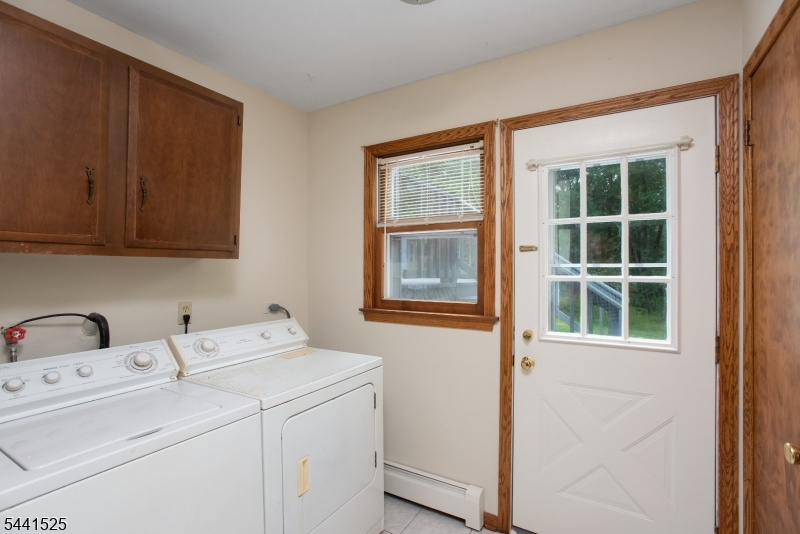
FamilyRm,GarEnter,Laundry,PowderRm
Level 1:
Dining Room, Foyer, Kitchen, Living Room, Porch
Level 2:
4 Or More Bedrooms, Bath Main, Bath(s) Other
Level 3:
Attic
Level Other:
n/a
Room Features
Kitchen:
Eat-In Kitchen
Dining Room:
n/a
Master Bedroom:
Full Bath
Bath:
Stall Shower
Interior Features
Square Foot:
2,200
Year Renovated:
n/a
Basement:
Yes - Unfinished, Walkout
Full Baths:
2
Half Baths:
1
Appliances:
Carbon Monoxide Detector, Dishwasher, Dryer, Generator-Hookup, Range/Oven-Electric, Refrigerator, Washer
Flooring:
Tile, Vinyl-Linoleum, Wood
Fireplaces:
1
Fireplace:
Family Room, Wood Burning
Interior:
Blinds,CODetect,SmokeDet,StallShw,TubShowr
Exterior Features
Garage Space:
3-Car
Garage:
Attached Garage, Detached Garage
Driveway:
2 Car Width, Blacktop, Gravel
Roof:
Asphalt Shingle
Exterior:
CedarSid
Swimming Pool:
No
Pool:
n/a
Utilities
Heating System:
1 Unit, Baseboard - Hotwater, Multi-Zone
Heating Source:
Oil Tank Above Ground - Inside
Cooling:
2 Units, Ceiling Fan, Central Air, Multi-Zone Cooling
Water Heater:
From Furnace, Oil
Water:
Well
Sewer:
Septic
Services:
Cable TV Available, Garbage Extra Charge
Lot Features
Acres:
3.09
Lot Dimensions:
n/a
Lot Features:
Wooded Lot
School Information
Elementary:
WOODFERN
Middle:
HILLSBORO
High School:
HILLSBORO
Community Information
County:
Somerset
Town:
Hillsborough Twp.
Neighborhood:
n/a
Application Fee:
n/a
Association Fee:
n/a
Fee Includes:
n/a
Amenities:
n/a
Pets:
n/a
Financial Considerations
List Price:
$749,000
Tax Amount:
$11,133
Land Assessment:
$280,900
Build. Assessment:
$234,700
Total Assessment:
$515,600
Tax Rate:
2.16
Tax Year:
2025
Ownership Type:
Fee Simple
Listing Information
MLS ID:
4036608
List Date:
06-24-2026
Days On Market:
60
Listing Broker:
RE/MAX PREFERRED PROFESSIONALS
Listing Agent:
Melissa Jenkins


Request More Information
Shawn and Diane Fox
RE/MAX American Dream
3108 Route 10 West
Denville, NJ 07834
Call: (973) 277-7853
Web: FoxHillsRockaway.com
