11 Buffalo Run
East Brunswick Twp, NJ 08816

Price: $999,999
GSMLS: 4035769Type: Single Family
Style: Colonial
Beds: 5
Baths: 3 Full & 1 Half
Garage: 2-Car
Year Built: 1980
Acres: 0.36
Property Tax: $18,516
Description
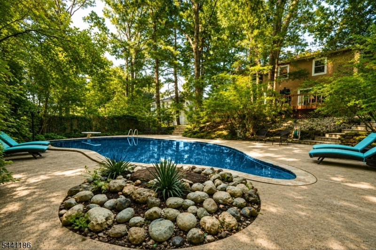
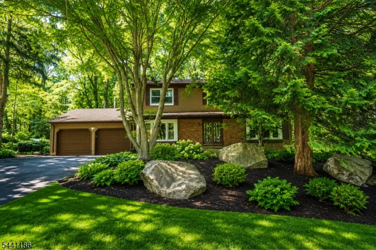
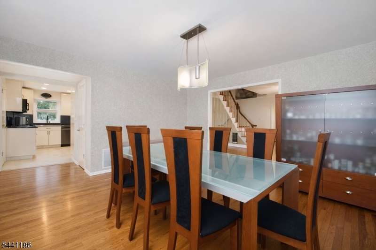
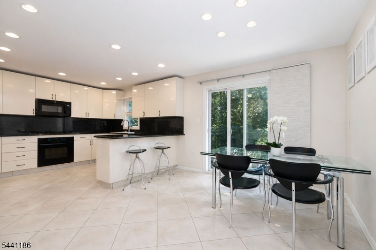
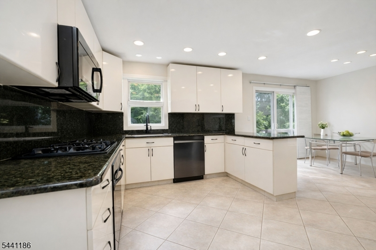
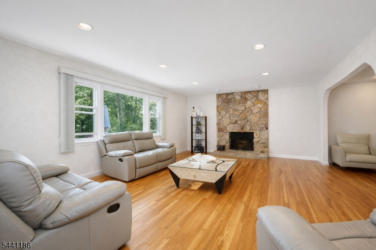
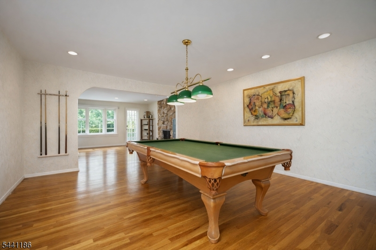
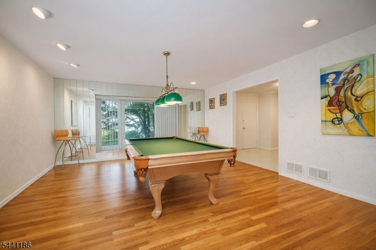
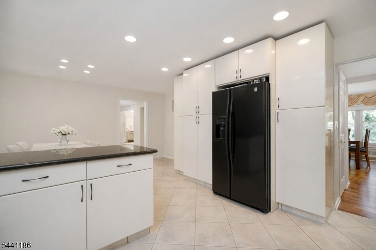
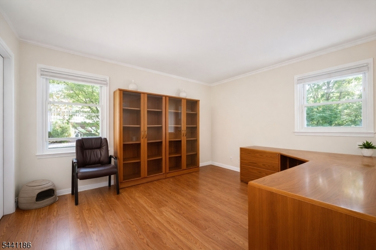
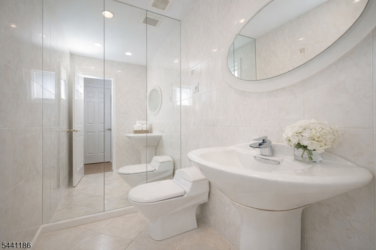
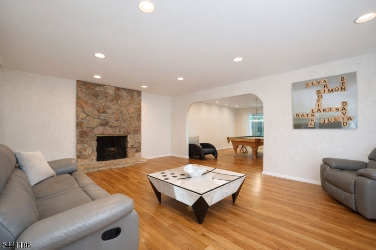
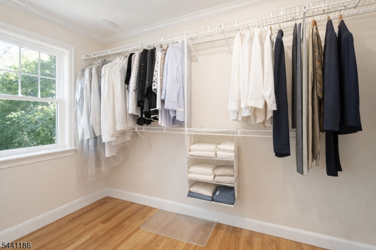
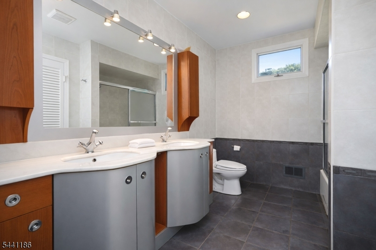
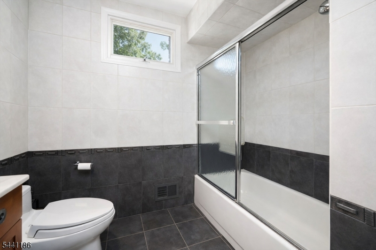
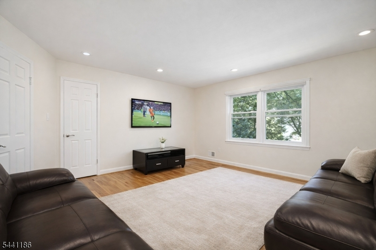
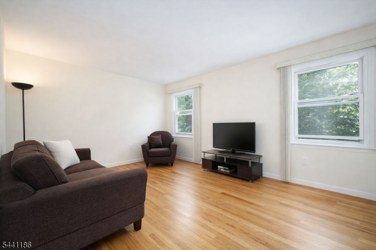
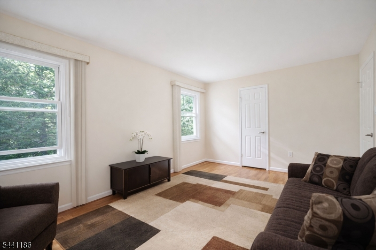
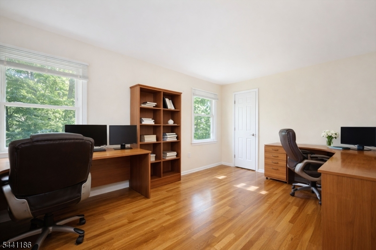
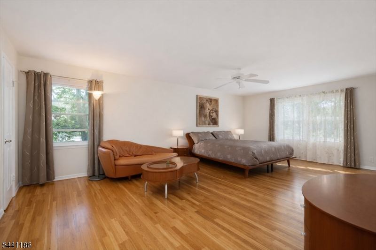
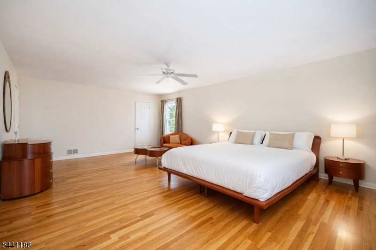
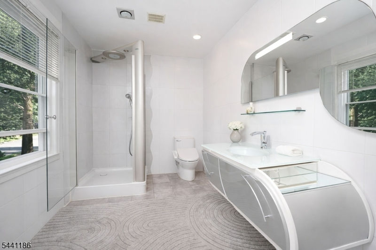
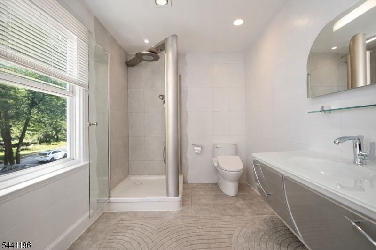
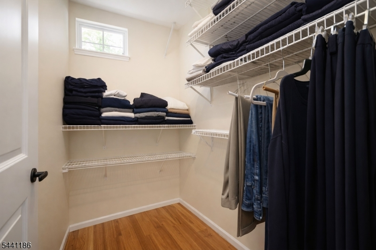
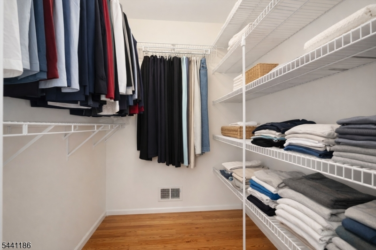
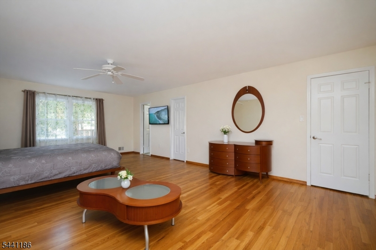
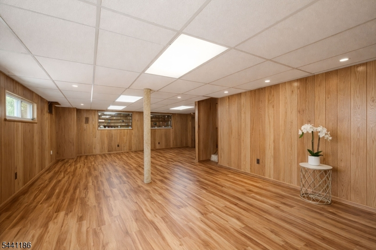
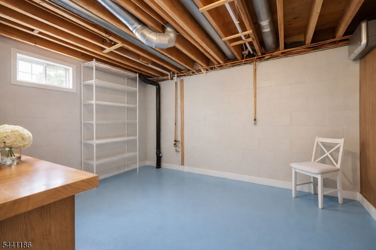
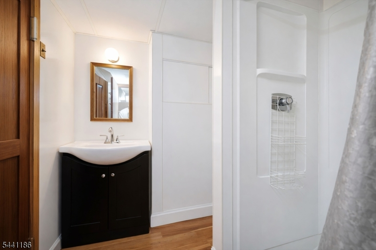
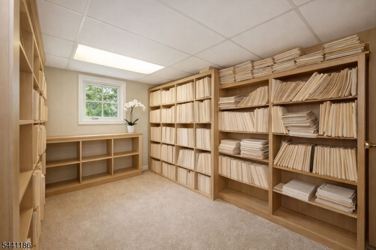
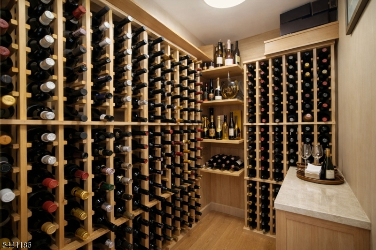
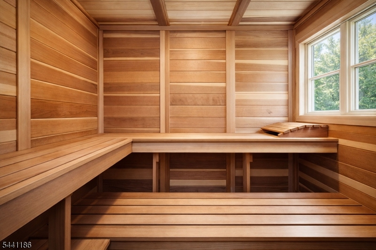
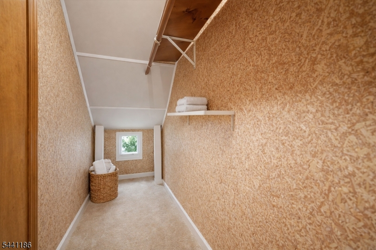
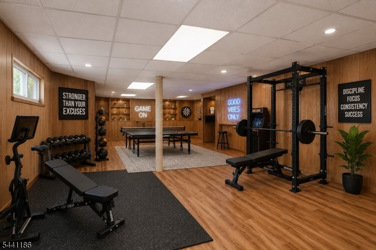
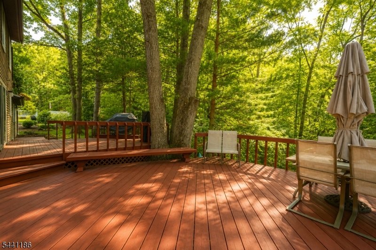
More than a home, it's a lifestyle! Experience exceptional indoor entertaining, generous living spaces, resort style amenities, and the peaceful privacy of a wooded retreat in East Brunswick's prestigious Indian Forest community. Offering approximately 3,400 square feet of above-grade living space PLUS an expansive finished basement, this impressive 5-bedroom, 3.5-bath residence is designed for comfort, relaxation, and memorable gatherings throughout every season. The spacious family room features a wood-burning fireplace, while the living and billiard areas are perfect for entertaining. An updated eat-in kitchen offers granite countertops, ample cabinetry, and an L-shaped breakfast bar with access to the multi-level deck. The finished basement features a private sauna, temperature- and humidity-controlled 300-bottle wine cellar, full bath, recreation area, two bonus rooms, and cedar closet. All five bedrooms have walk-in closets; the primary suite includes a sitting area and two walk-in closets. Outside, enjoy a heated Gunite pool, built-in deck seating, natural gas grill, smoker, and wooded privacy. Additional features include multi-zone HVAC, updated baths with imported German tile, Bose pre-wired indoor/outdoor sound, and convenient access to NYC transportation, Rutgers, shopping, dining, and major highways. A rare opportunity to enjoy exceptional space, comfort, privacy, and year-round entertaining in one of East Brunswick's most desirable communities.
Rooms Sizes
Kitchen:
n/a
Dining Room:
n/a
Living Room:
n/a
Family Room:
n/a
Den:
n/a
Bedroom 1:
n/a
Bedroom 2:
n/a
Bedroom 3:
n/a
Bedroom 4:
n/a
Room Levels
Basement:
BathOthr,Exercise,Office,RecRoom,Sauna,Storage,Utility,Workshop
Ground:
1 Bedroom, Bath Main
Level 1:
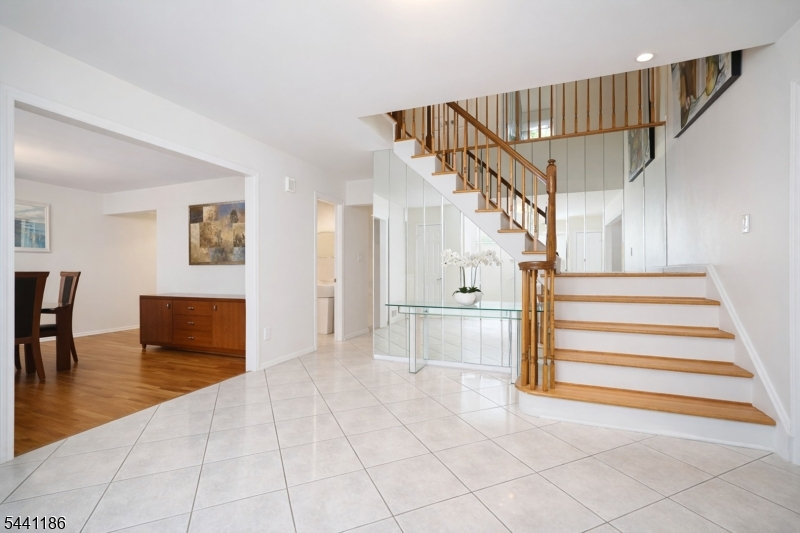
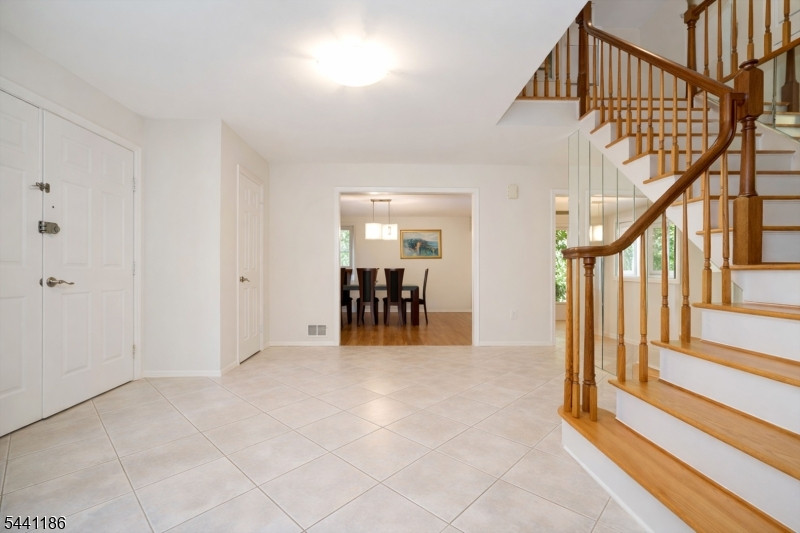
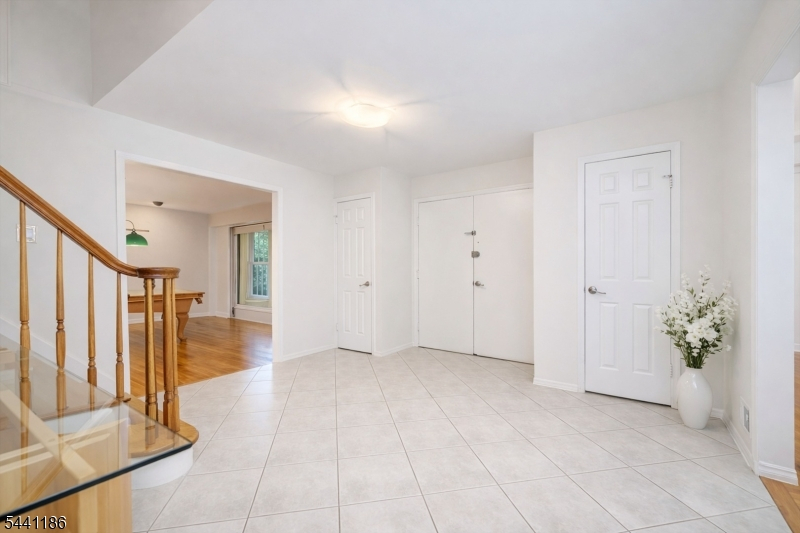
1 Bedroom, Bath(s) Other, Dining Room, Family Room, Foyer, Kitchen, Laundry Room, Living Room, Pantry
Level 2:
4+Bedrms,BathMain,BathOthr,SittngRm
Level 3:
Attic
Level Other:
n/a
Room Features
Kitchen:
Breakfast Bar, Eat-In Kitchen, Pantry
Dining Room:
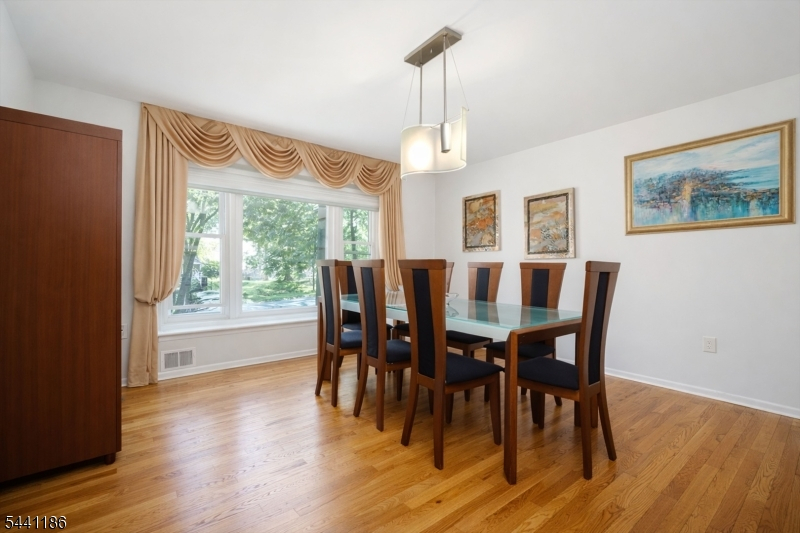
Formal Dining Room
Master Bedroom:
Full Bath, Walk-In Closet
Bath:
Bidet, Jetted Tub, Stall Shower
Interior Features
Square Foot:
n/a
Year Renovated:
n/a
Basement:
Yes - Finished, Full
Full Baths:
3
Half Baths:
1
Appliances:
Carbon Monoxide Detector, Dishwasher, Kitchen Exhaust Fan, Microwave Oven, Refrigerator, Wall Oven(s) - Electric, Washer
Flooring:
Marble, Tile, Wood
Fireplaces:
1
Fireplace:
Fireplace Equipment, Wood Burning
Interior:
Bidet,CedrClst,Sauna,SecurSys,StallShw,WlkInCls,WndwTret
Exterior Features
Garage Space:
2-Car
Garage:
Attached Garage
Driveway:
2 Car Width, Hard Surface
Roof:
Asphalt Shingle
Exterior:
Vinyl Siding
Swimming Pool:
Yes
Pool:
Gunite, In-Ground Pool
Utilities
Heating System:
Forced Hot Air, Multi-Zone
Heating Source:
Gas-Natural
Cooling:
Central Air, Multi-Zone Cooling
Water Heater:
Gas
Water:
Public Water
Sewer:
Public Sewer
Services:
Cable TV, Cable TV Available, Garbage Included
Lot Features
Acres:
0.36
Lot Dimensions:
100X158 0.3627
Lot Features:
Level Lot, Wooded Lot
School Information
Elementary:
n/a
Middle:
n/a
High School:
n/a
Community Information
County:
Middlesex
Town:
East Brunswick Twp.
Neighborhood:
Indian Forest
Application Fee:
n/a
Association Fee:
n/a
Fee Includes:
n/a
Amenities:
n/a
Pets:
n/a
Financial Considerations
List Price:
$999,999
Tax Amount:
$18,516
Land Assessment:
$35,000
Build. Assessment:
$112,400
Total Assessment:
$147,400
Tax Rate:
12.18
Tax Year:
2025
Ownership Type:
Fee Simple
Listing Information
MLS ID:
4035769
List Date:
06-18-2026
Days On Market:
121
Listing Broker:
COLDWELL BANKER REALTY
Listing Agent:
Nevin Ashamalla


Request More Information
Shawn and Diane Fox
RE/MAX American Dream
3108 Route 10 West
Denville, NJ 07834
Call: (973) 277-7853
Web: FoxHillsRockaway.com
