7 Sunset Ter
Chatham Twp, NJ 07928
Price: $1,125,000
GSMLS: 4030338Type: Single Family
Style: Raised Ranch
Beds: 6
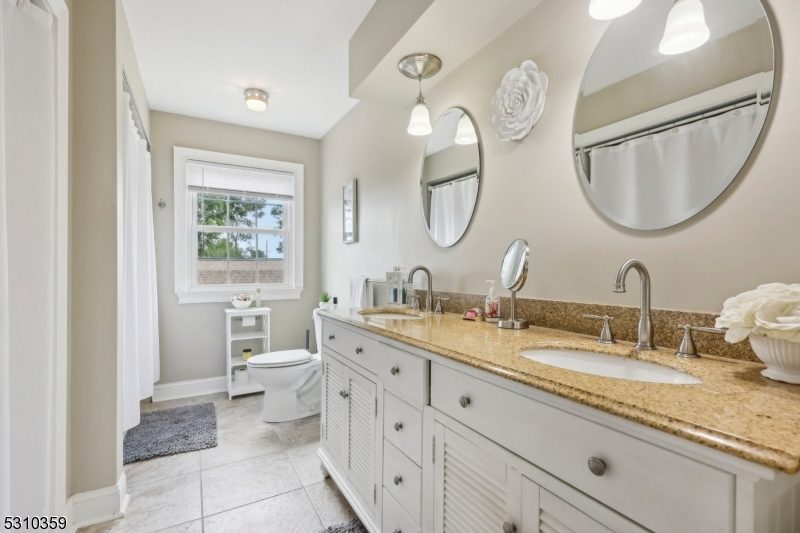
Baths: 3 Full & 1 Half
Garage: 3-Car
Year Built: 1961
Acres: 0.92
Property Tax: $14,066
Description
Open House Today 1PM–4PM.
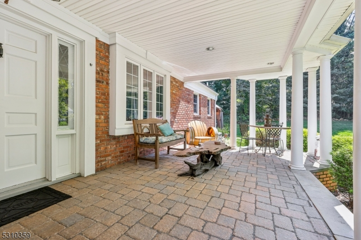
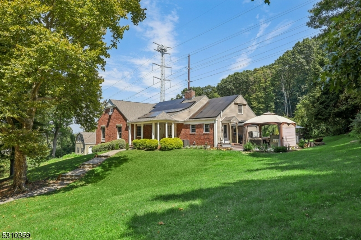
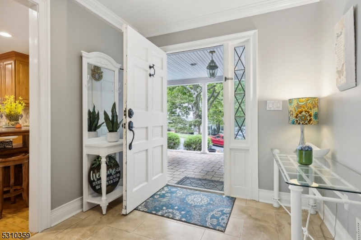
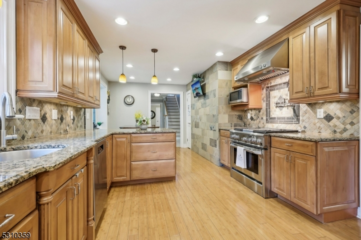
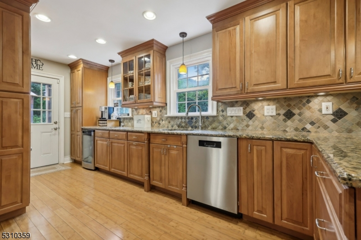
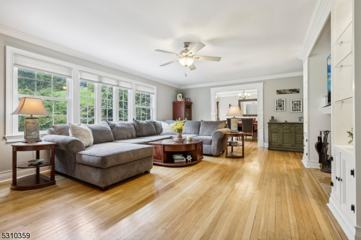
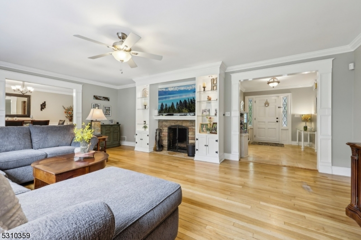
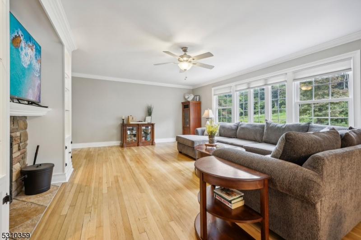
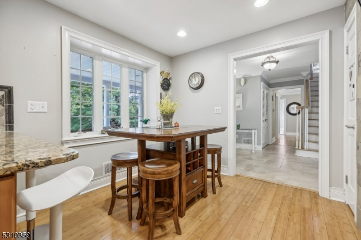
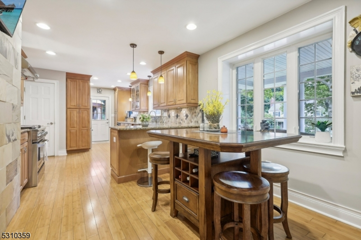
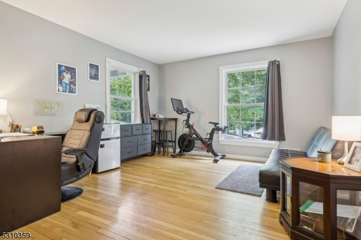
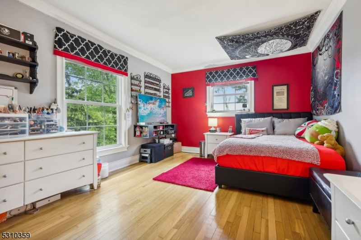
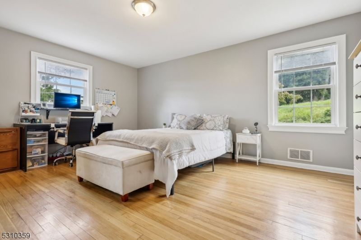
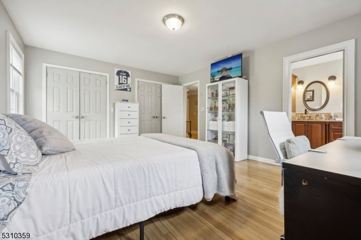
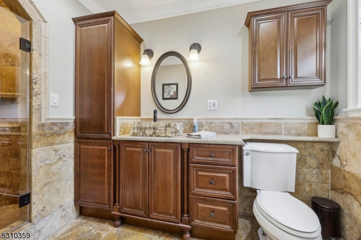
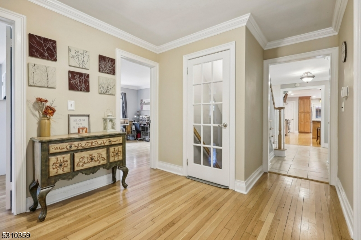
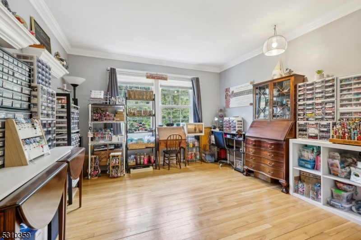
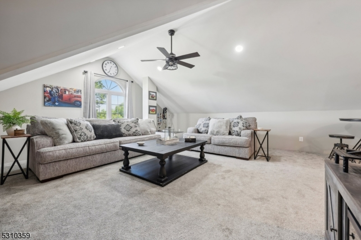
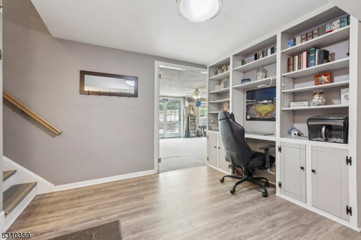
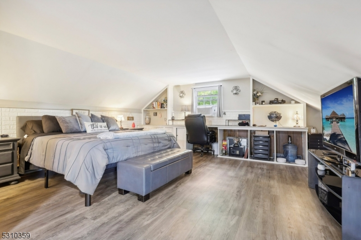
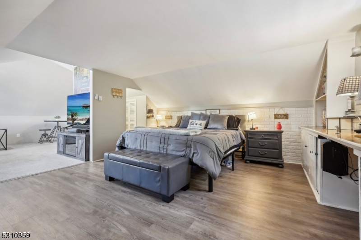
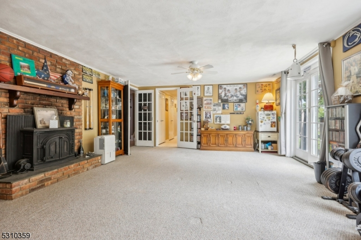
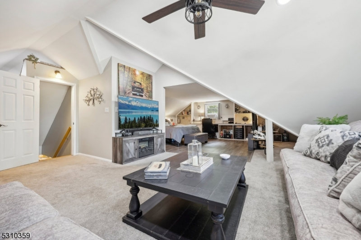
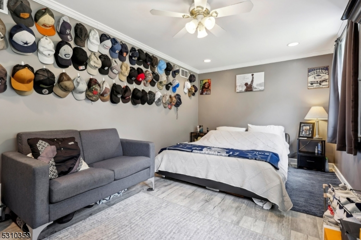
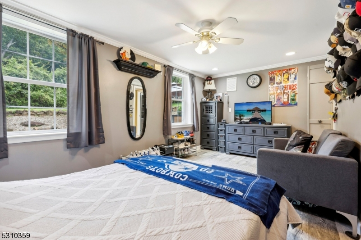
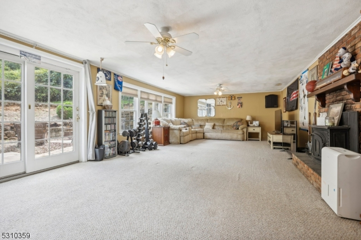
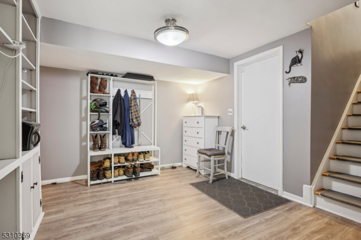
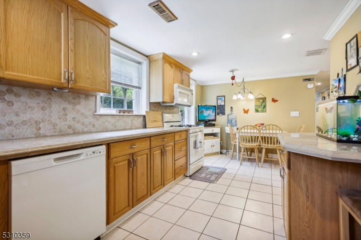
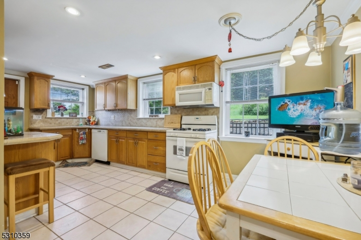
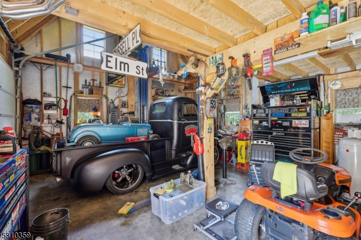
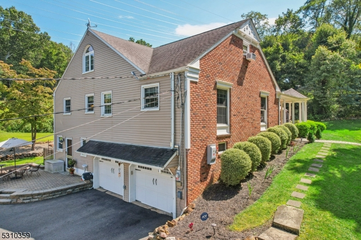
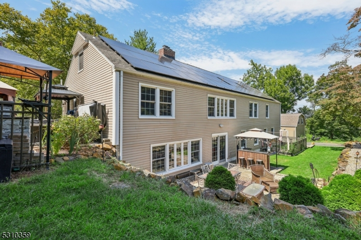
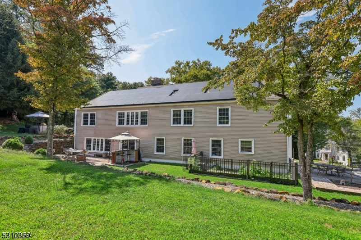
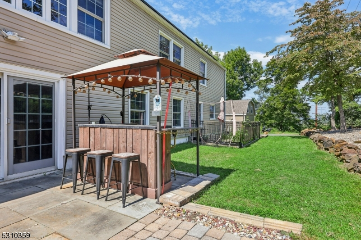
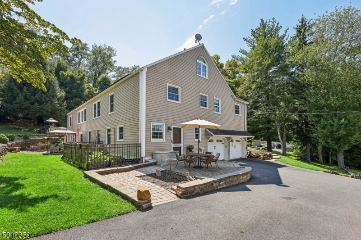
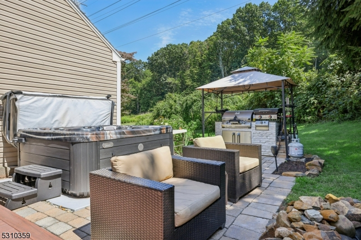
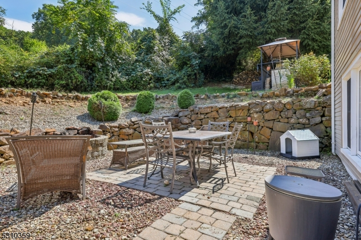
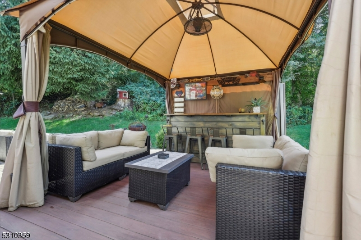
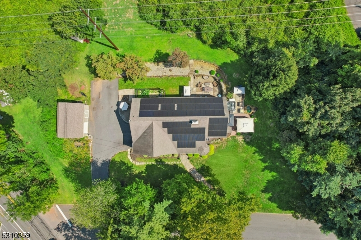
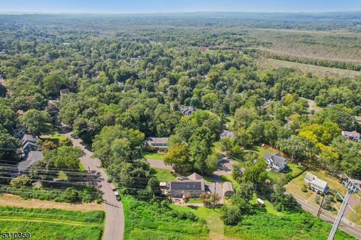
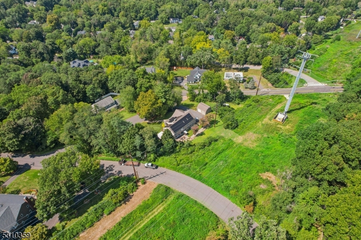
Nestled in a serene and picturesque setting, this exquisite six bedroom, three-and-a-half-bathroom ranch-style home offers the perfect blend of elegance and comfort. Spanning over 3,200 square feet of meticulously designed living space, this residence is a testament to luxurious living. The front has a porch which is perfect for enjoying fall evenings. The floor plan seamlessly transitions to the Living Room with Elegant Wood Burning Fireplace. The kitchen is a chef's delight. The property is situated on a builder's acre and previously approved for a pool. The basement is ideal in-law suite complete with summer kitchen and living room/bedroom. It has a two-car attached garage and a barn that fits another car and is complete with a lift and a loft. Every detail has been thoughtfully considered to create a home that is both beautiful and practical. Outdoor relaxation abounds from the hot tub to the bar ideal for peace and tranquility. When you experience all this home has to offer, dreams become reality.Rooms Sizes
Kitchen:
27x11 First
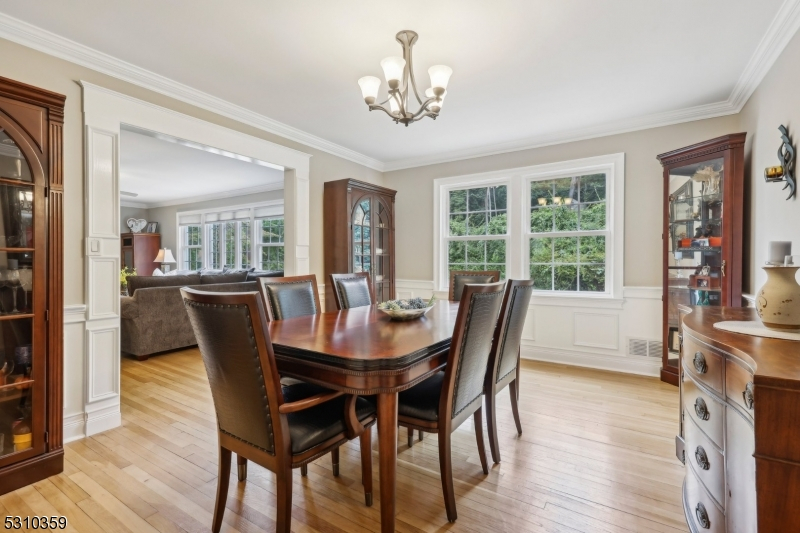
Dining Room:
12x15 First
Living Room:
23x15 First
Family Room:
30x15 Basement
Den:
n/a
Bedroom 1:
16x13 First
Bedroom 2:
16x10 Ground
Bedroom 3:
12x15 Ground
Bedroom 4:
11x13 First
Room Levels
Basement:
1Bedroom,FamilyRm,Kitchen,Laundry,SeeRem,Walkout
Ground:
Bath(s) Other
Level 1:
4+Bedrms,Kitchen,LivingRm,OutEntrn,PowderRm,SeeRem
Level 2:
1Bedroom,Attic,SeeRem,SittngRm
Level 3:
n/a
Level Other:
n/a
Room Features
Kitchen:
Eat-In Kitchen
Dining Room:
Formal Dining Room
Master Bedroom:
1st Floor, Full Bath
Bath:
n/a
Interior Features
Square Foot:
40,075
Year Renovated:
n/a
Basement:
Yes - Finished, Full, Walkout
Full Baths:
3
Half Baths:
1
Appliances:
Carbon Monoxide Detector, Dishwasher, Dryer, Generator-Hookup, Kitchen Exhaust Fan, Microwave Oven, Range/Oven-Gas, Refrigerator, See Remarks, Washer, Wine Refrigerator
Flooring:
n/a
Fireplaces:
2
Fireplace:
Living Room
Interior:
n/a
Exterior Features
Garage Space:
3-Car
Garage:
Attached Garage, Detached Garage
Driveway:
2 Car Width
Roof:
Asphalt Shingle
Exterior:
Brick, Vinyl Siding
Swimming Pool:
No
Pool:
n/a
Utilities
Heating System:
1 Unit, Forced Hot Air
Heating Source:
Gas-Natural, See Remarks
Cooling:
1 Unit
Water Heater:
Gas
Water:
Public Water
Sewer:
Public Sewer
Services:
n/a
Lot Features
Acres:
0.92
Lot Dimensions:
n/a
Lot Features:
Level Lot
School Information
Elementary:
n/a
Middle:
n/a
High School:
n/a
Community Information
County:
Morris
Town:
Chatham Twp.
Neighborhood:
n/a
Application Fee:
n/a
Association Fee:
n/a
Fee Includes:
n/a
Amenities:
n/a
Pets:
n/a
Financial Considerations
List Price:
$1,125,000
Tax Amount:
$14,066
Land Assessment:
$444,000
Build. Assessment:
$224,500
Total Assessment:
$668,500
Tax Rate:
2.10
Tax Year:
2025
Ownership Type:
Fee Simple
Listing Information
MLS ID:
4030338
List Date:
05-27-2026
Days On Market:
3
Listing Broker:
CHRISTIE'S INT. REAL ESTATE GROUP
Listing Agent:
Robert Gavura





Request More Information
Shawn and Diane Fox
RE/MAX American Dream
3108 Route 10 West
Denville, NJ 07834
Call: (973) 277-7853
Web: FoxHillsRockaway.com
