4 Lewis Hollow Rd
Randolph Twp, NJ 07945
Price: $6,800
GSMLS: 4030229Type: Single Family
Beds: 4
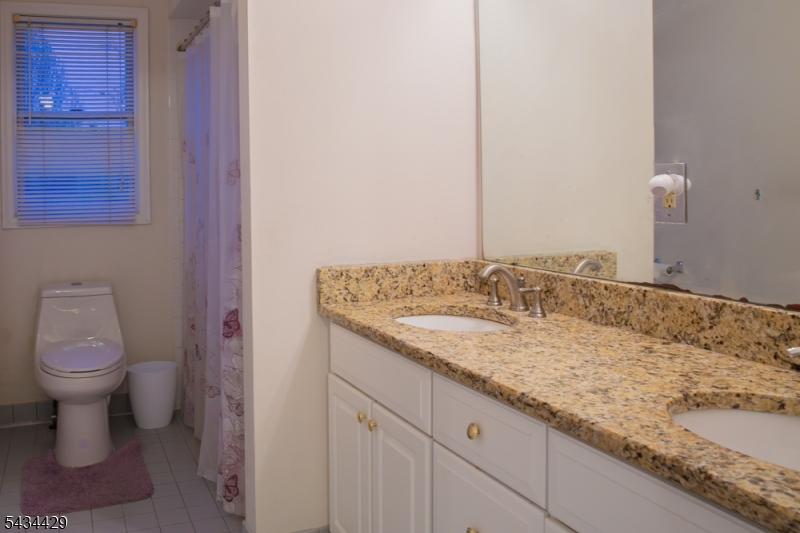
Baths: 2 Full & 1 Half
Garage: 2-Car
Basement: Yes
Year Built: 1998
Pets: Yes
Available: Immediately
Description
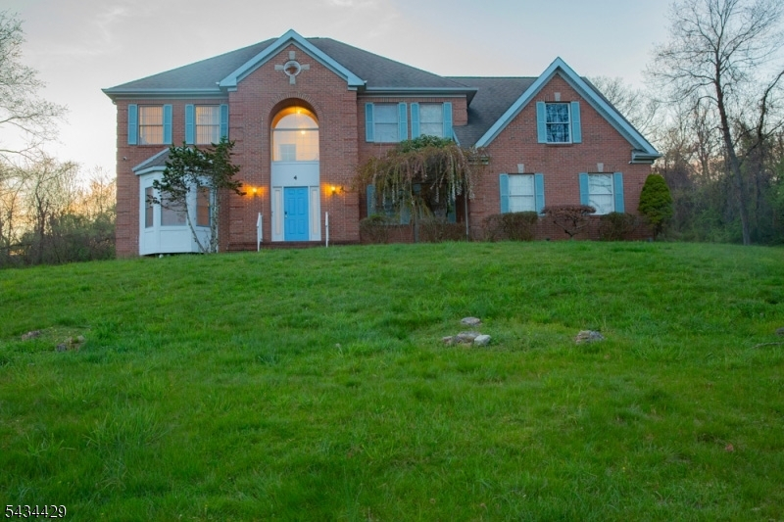
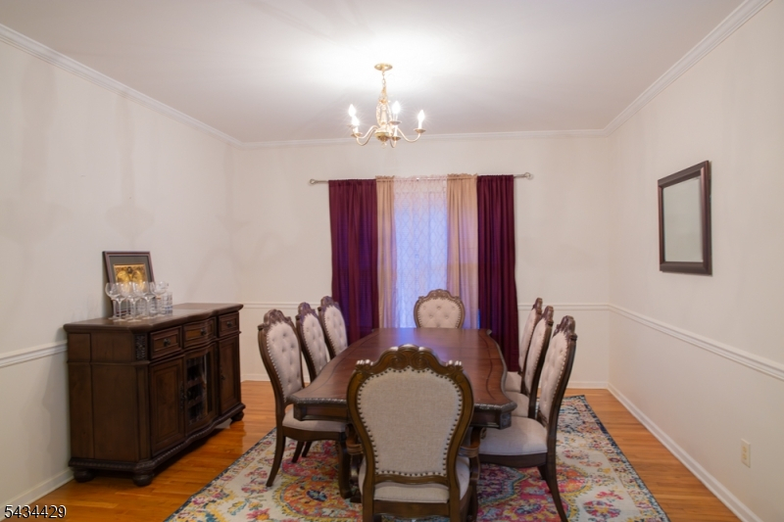
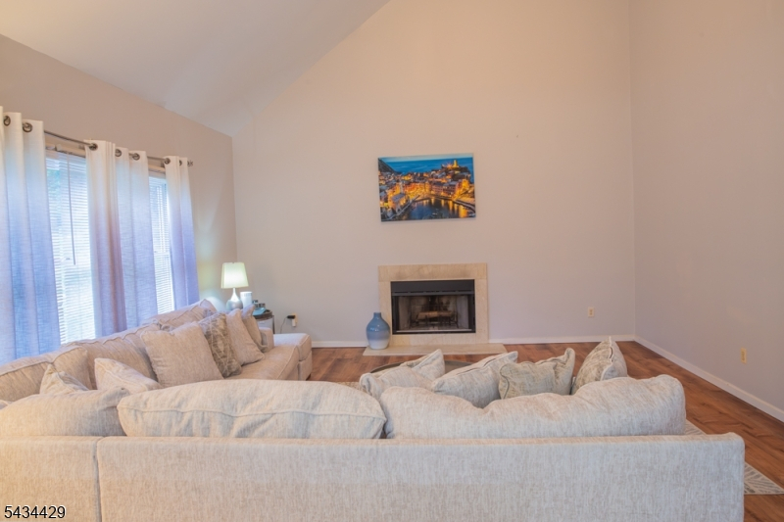
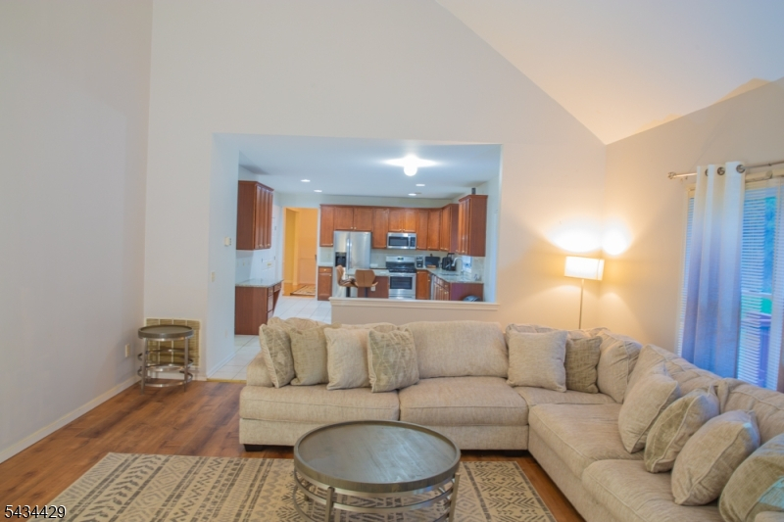
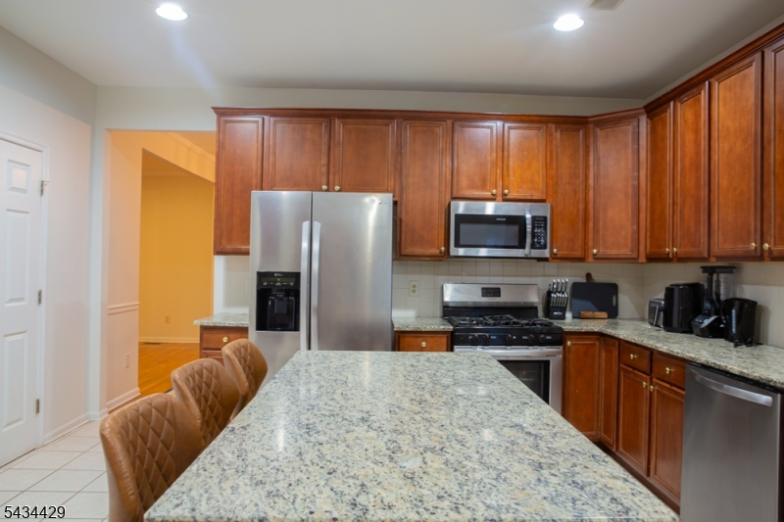
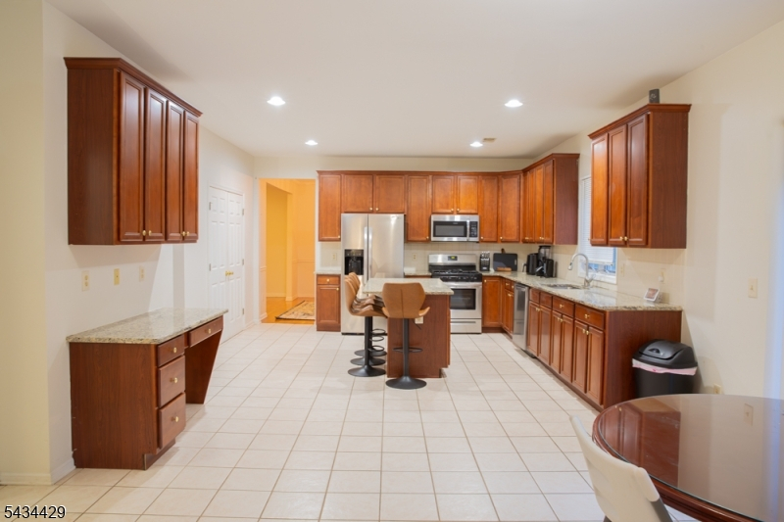
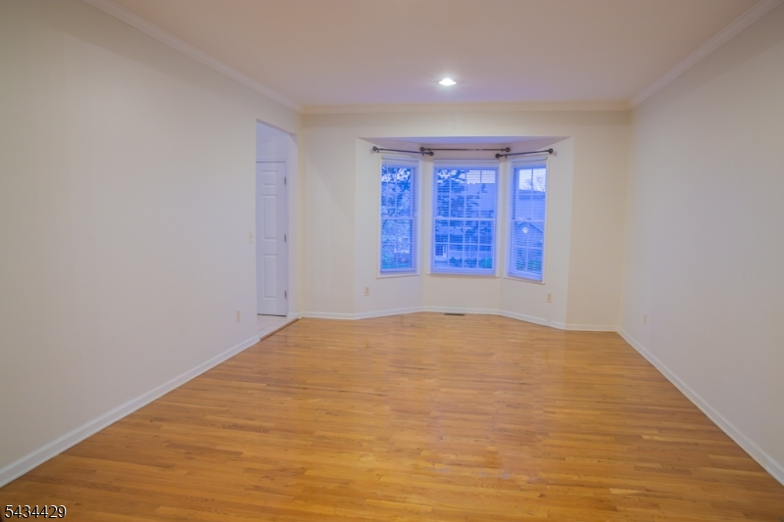
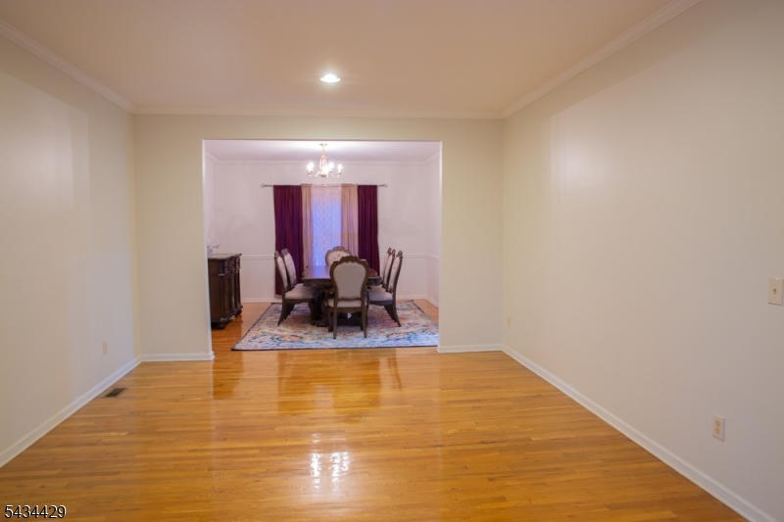
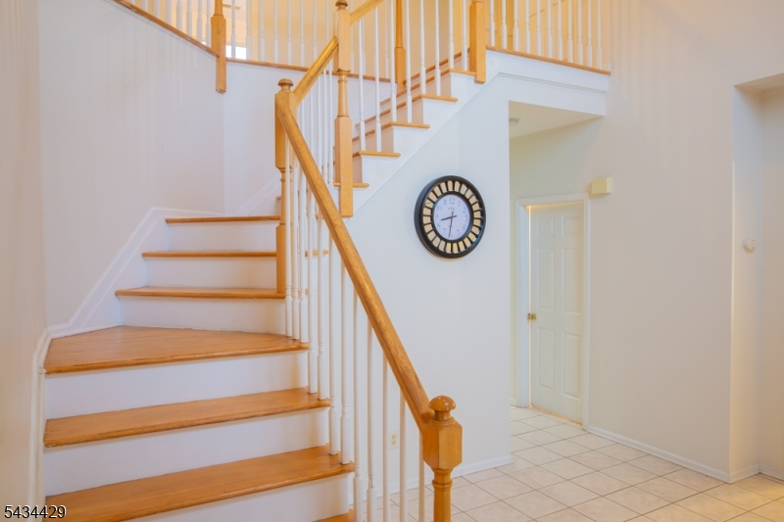
Gorgeous colonial home with extraordinary cub appeal in desirable neighborhood of Randolph adjacent to Mendham TWP. The property is located in Randolph with a Mendham mailing address. It has 4 large bedrooms, an office/bedroom, 2.5 baths and 2 large built-in-car garages. When entering the front door, the spacious 2 story foyer welcomes you to the immense open concept-kitchen and spacious kitchen with center island, granite countertops. The sliding door from the kitchen leads to the deck and large backyard. Also, the huge office by the foyer, with its own closet, can also be used as a 5th bedroom. Adjacent to the kitchen is the large open floor family room/dining room. On the 2nd floor, you find the 4 enormous bedrooms and the 2 full baths, including the primary bedroom. LANDLORD WILL BE USING PART OF THE BASEMENT TO STORE SOME OF HIS FUNITURES.
Rental Info
Lease Terms:
1 Year, 2 Years
Required:
1.5MthSy,IncmVrfy,TenAppl,TenInsRq
Tenant Pays:
Electric, Gas, Heat, Hot Water, Maintenance-Lawn, Repair Insurance, Snow Removal, Water
Rent Includes:
Sewer, Taxes
Tenant Use Of:
See Remarks
Furnishings:
Unfurnished
Age Restricted:
No
Handicap:
No
General Info
Square Foot:
3,266
Renovated:
n/a
Rooms:
9
Room Features:
Eat-In Kitchen, Jacuzzi-Type Tub, Walk-In Closet
Interior:
Carbon Monoxide Detector, Cathedral Ceiling, Fire Extinguisher, High Ceilings, Security System, Smoke Detector, Walk-In Closet
Appliances:
Dishwasher, Dryer, Microwave Oven, Range/Oven-Gas, Refrigerator, Security System, Smoke Detector, Washer
Basement:
Yes - Full, Unfinished
Fireplaces:
1
Flooring:
Tile, Vinyl-Linoleum, Wood
Exterior:
Deck
Amenities:
n/a
Room Levels
Basement:
n/a
Ground:
n/a
Level 1:
Dining Room, Family Room, Foyer, Kitchen, Living Room, Office, Powder Room
Level 2:
4 Or More Bedrooms
Level 3:
n/a
Room Sizes
Kitchen:
16x14 First
Dining Room:
14x13 First
Living Room:
20x16 First
Family Room:
17x13 First
Bedroom 1:
19x13 Second
Bedroom 2:
13x12 Second
Bedroom 3:
13x11 Second
Parking
Garage:
2-Car
Description:
Built-In Garage
Parking:
5
Lot Features
Acres:
1.88
Dimensions:
n/a
Lot Description:
Mountain View
Road Description:
City/Town Street
Zoning:
n/a
Utilities
Heating System:
2 Units, Forced Hot Air
Heating Source:
Gas-Natural
Cooling:
2 Units, Central Air
Water Heater:
n/a
Utilities:
Electric
Water:
Public Water
Sewer:
Septic 4 Bedroom Town Verified
Services:
n/a
School Information
Elementary:
Ironia Elementary School (K-5)
Middle:
Randolph Middle School (6-8)
High School:
Randolph High School (9-12)
Community Information
County:
Morris
Town:
Randolph Twp.
Neighborhood:
n/a
Location:
Residential Area
Listing Information
MLS ID:
4030229
List Date:
05-27-2026
Days On Market:
108
Listing Broker:
KELLER WILLIAMS METROPOLITAN
Listing Agent:
Jean Alphonse




Request More Information
Shawn and Diane Fox
RE/MAX American Dream
3108 Route 10 West
Denville, NJ 07834
Call: (973) 277-7853
Web: FoxHillsRockaway.com
