136 Hobart Ave
Millburn Twp, NJ 07078
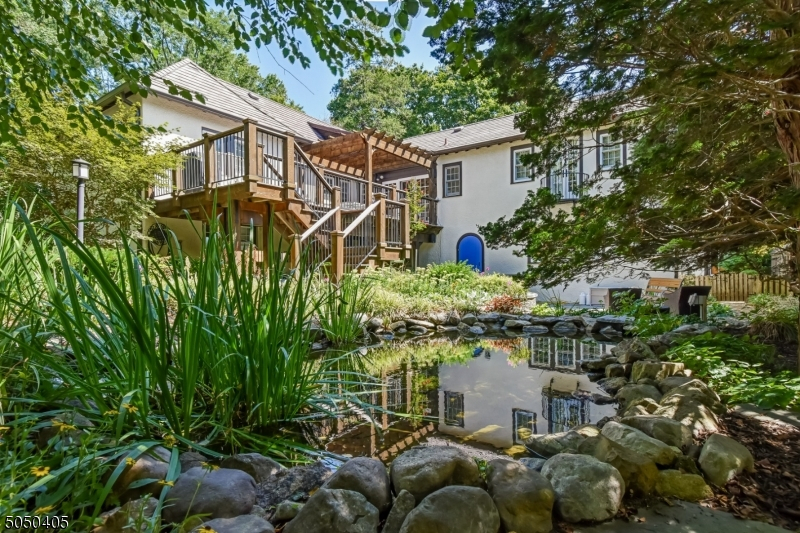
Price: $7,900
GSMLS: 4029813Type: Single Family
Beds: 5
Baths: 3 Full
Garage: 2-Car
Basement: Yes
Year Built: 1916
Pets: Breed Restrictions
Available: See Remarks
Description
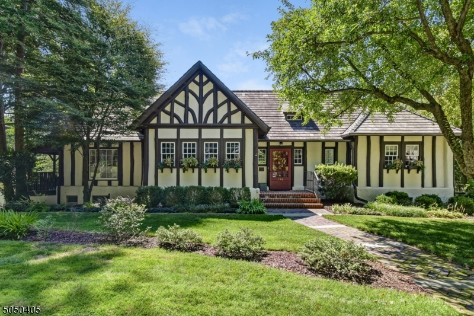
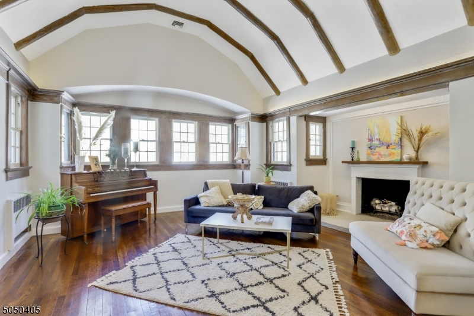
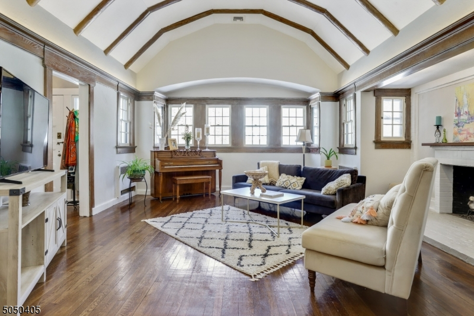
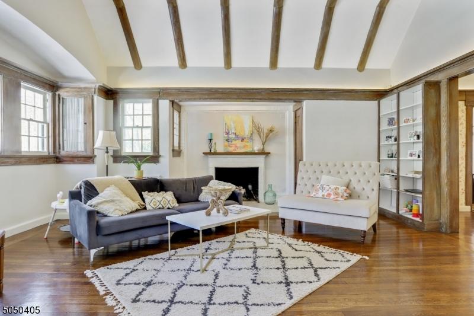
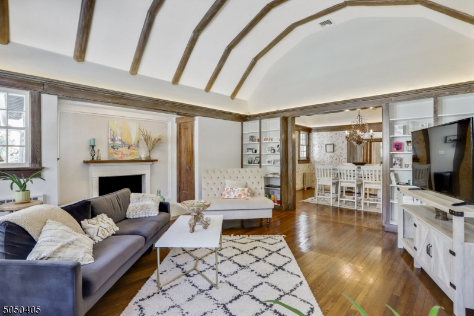
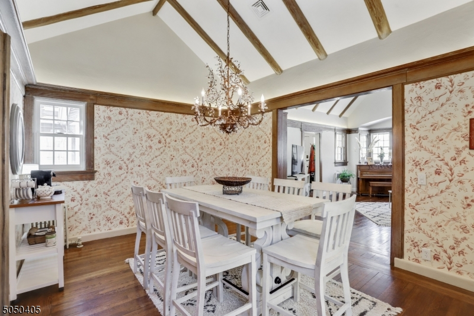
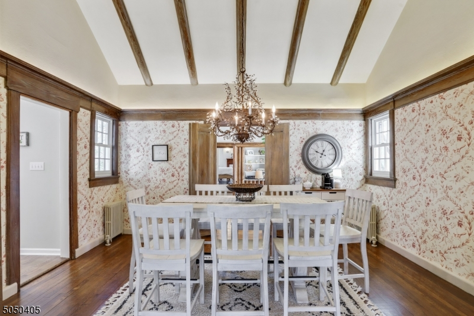
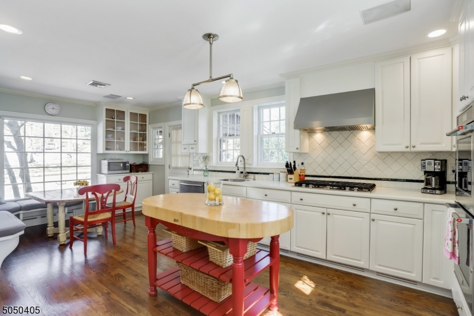
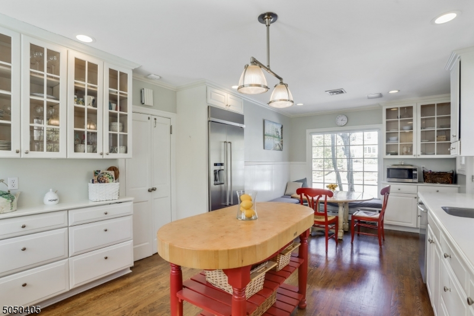
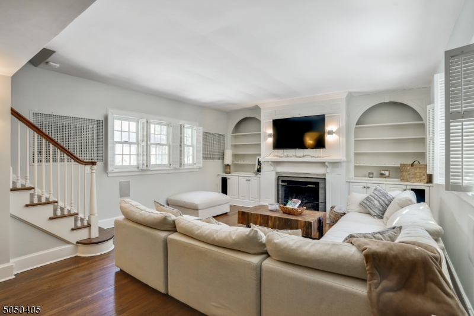
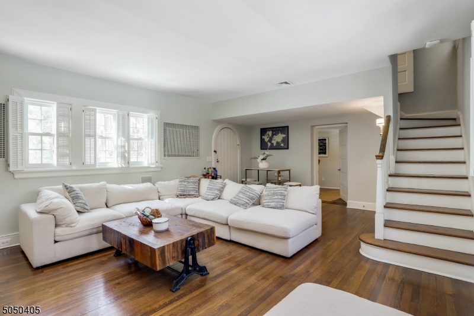
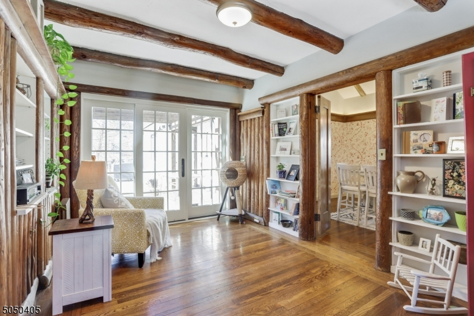
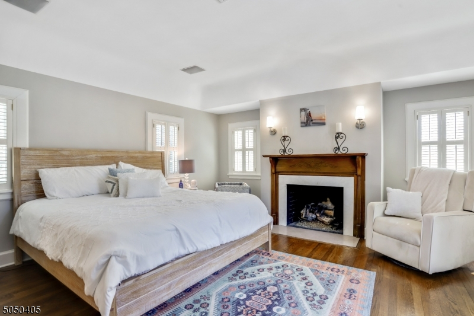
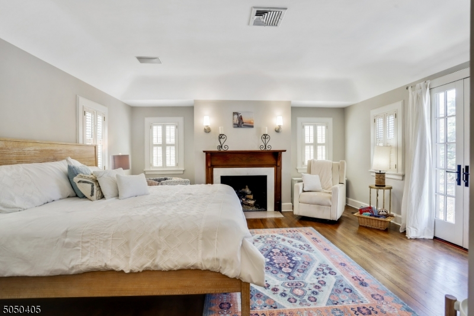
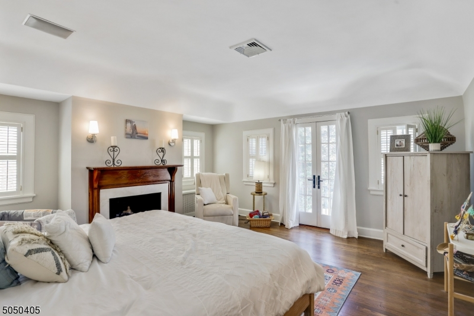
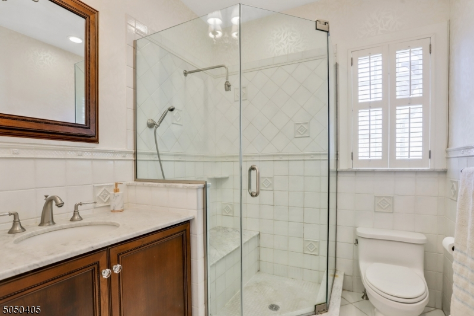
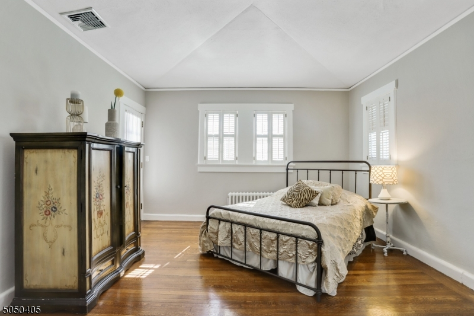
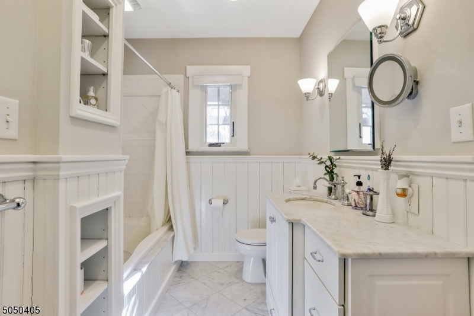
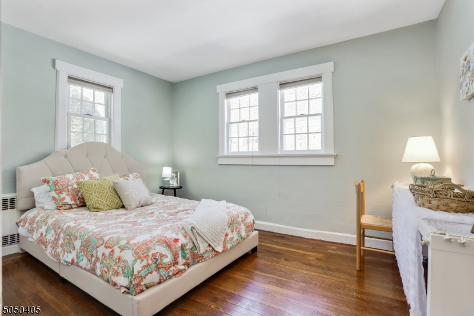
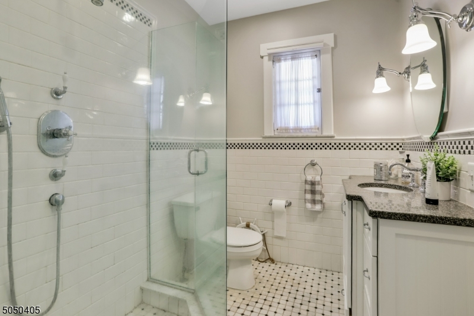
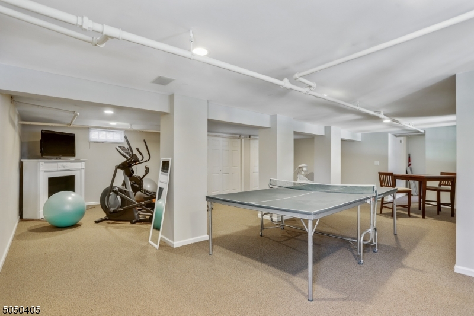
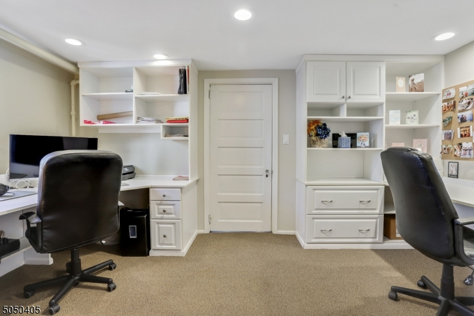
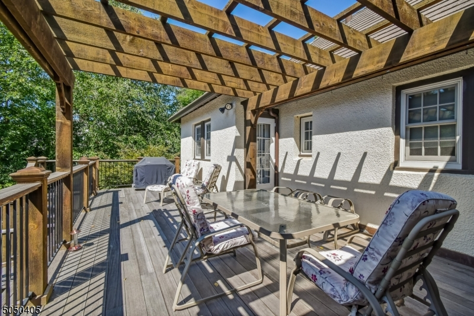
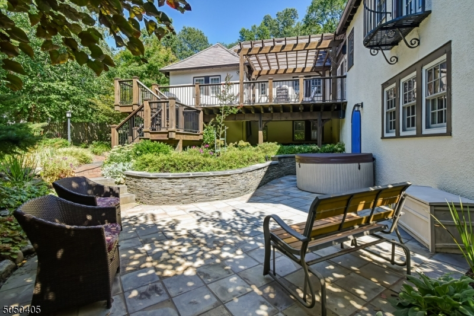
Mint condition Tudor, all LED lighting, new 3 zone central air, new boiler, house wired for CAT 5, Tesla-ready with 50A plug. Ideally located walking distance to Short Hills Train Station. Huge living room w/ arched high beamed ceiling & fireplace, elegant dining room w/ high beamed ceiling, stunning office w/ chestnut log walls has Marvin sliders giving access to deck, sunlit eat-in kitchen w/ stainless steel appliances, updated cabinetry & built-in banquette, luxurious primary suite w/ fireplace and spa-like bath plus Juliet balcony, 3 more bedrooms & 2 full baths (1 ensuite) + 5th bedroom on 2nd floor. Lower level has spacious home office & walkout family room w/ high ceiling, fireplace & access to landscaped property w/ stone pathways & pond, a calming oasis.
Rental Info
Lease Terms:
1 Year
Required:
1MthAdvn,1.5MthSy,CredtRpt,TenAppl,TenInsRq
Tenant Pays:
Cable T.V., Electric, Gas, Heat, Hot Water, Maintenance-Lawn, Snow Removal, Water
Rent Includes:
Sewer, Taxes, Trash Removal
Tenant Use Of:
Basement, Laundry Facilities, Storage Area
Furnishings:
Unfurnished
Age Restricted:
No
Handicap:
No
General Info
Square Foot:
2,850
Renovated:
2016
Rooms:
14
Room Features:
Center Island, Eat-In Kitchen, Full Bath, Master BR on First Floor, Stall Shower, Tub Shower, Walk-In Closet
Interior:
Beam Ceilings, Blinds, Carbon Monoxide Detector, High Ceilings, Security System, Shades, Smoke Detector, Walk-In Closet
Appliances:
Cooktop - Gas, Dishwasher, Dryer, Kitchen Exhaust Fan, Refrigerator, Self Cleaning Oven, Wall Oven(s) - Electric, Washer
Basement:
Yes - Finished, Full
Fireplaces:
2
Flooring:
Carpeting, Tile, Wood
Exterior:
Curbs, Deck, Patio, Privacy Fence, Thermal Windows/Doors, Underground Lawn Sprinkler
Amenities:
n/a
Room Levels
Basement:
FamilyRm,Laundry,MudRoom,Office,RecRoom,Storage,Utility
Ground:
n/a
Level 1:
4 Or More Bedrooms, Bath Main, Bath(s) Other, Den, Dining Room, Foyer, Living Room
Level 2:
1 Bedroom
Level 3:
n/a
Room Sizes
Kitchen:
13x22 First
Dining Room:
15x12 First
Living Room:
15x20 First
Family Room:
16x23 Basement
Bedroom 1:
16x16 First
Bedroom 2:
13x14 First
Bedroom 3:
13x10 First
Parking
Garage:
2-Car
Description:
Detached Garage, Garage Door Opener
Parking:
n/a
Lot Features
Acres:
0.30
Dimensions:
120X142
Lot Description:
Level Lot
Road Description:
City/Town Street
Zoning:
Residential
Utilities
Heating System:
1 Unit, Radiators - Steam
Heating Source:
Gas-Natural
Cooling:
Central Air, Multi-Zone Cooling
Water Heater:
Gas
Utilities:
Electric, Gas-Natural
Water:
Public Water
Sewer:
Public Sewer
Services:
Cable TV Available, Fiber Optic Available, Garbage Included
School Information
Elementary:
GLENWOOD
Middle:
MILLBURN
High School:
MILLBURN
Community Information
County:
Essex
Town:
Millburn Twp.
Neighborhood:
Glenwood
Location:
Residential Area
Listing Information
MLS ID:
4029813
List Date:
05-25-2026
Days On Market:
1
Listing Broker:
WEICHERT REALTORS
Listing Agent:
Arlene Gorman Gonnella


Request More Information
Shawn and Diane Fox
RE/MAX American Dream
3108 Route 10 West
Denville, NJ 07834
Call: (973) 277-7853
Web: FoxHillsRockaway.com
