67 Frog Hollow Rd
Tewksbury Twp, NJ 07830
Price: $833,000
GSMLS: 4016597Type: Single Family
Style: Colonial
Beds: 4
Baths: 2 Full & 1 Half
Garage: 2-Car
Year Built: 1978
Acres: 3.26
Property Tax: $12,285
Description
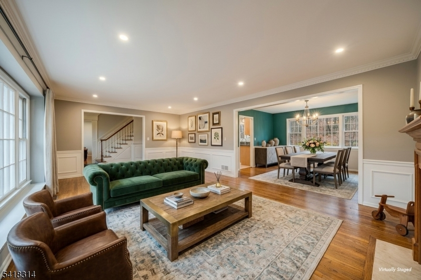
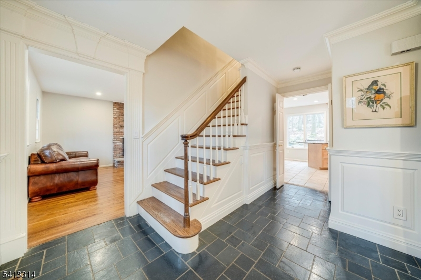
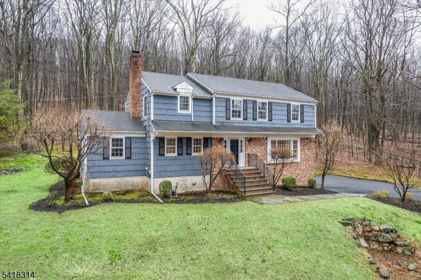

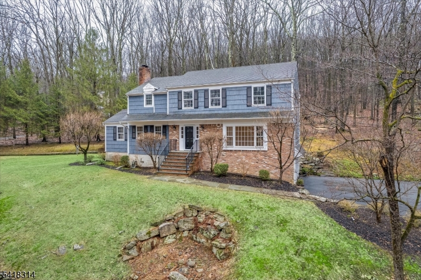
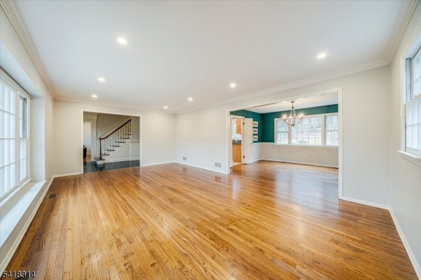
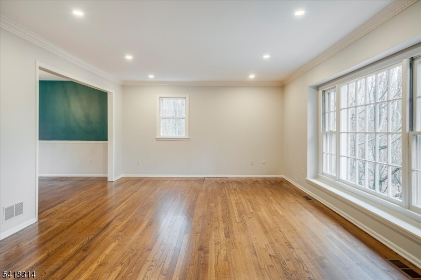
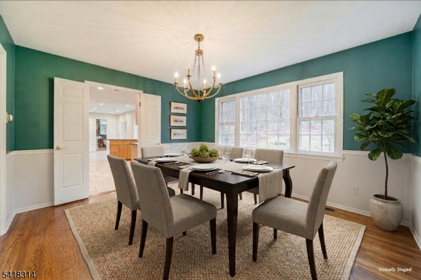
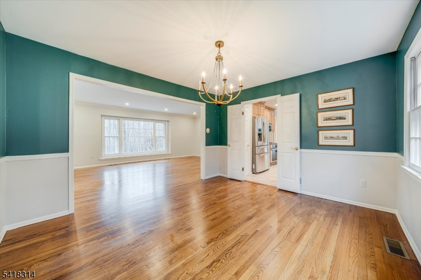
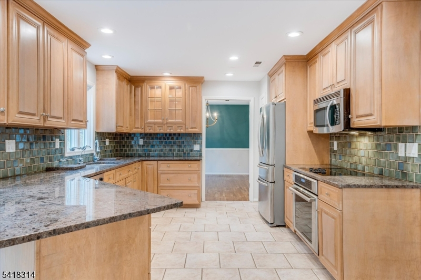
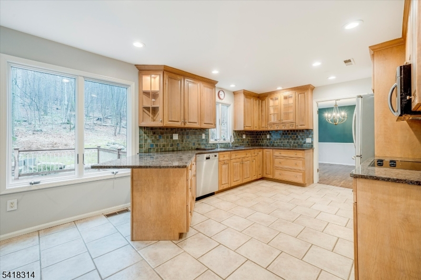
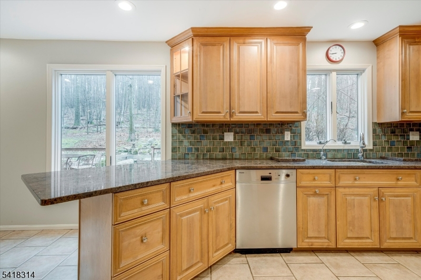
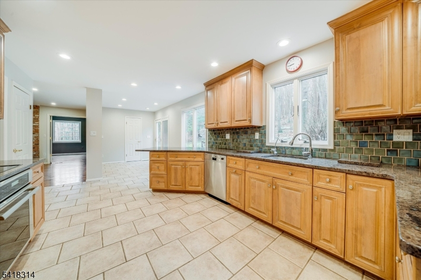
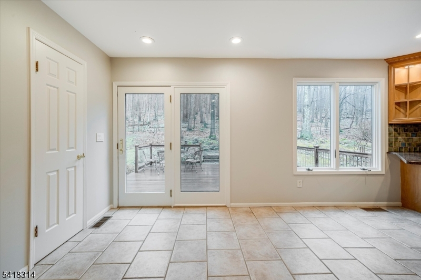
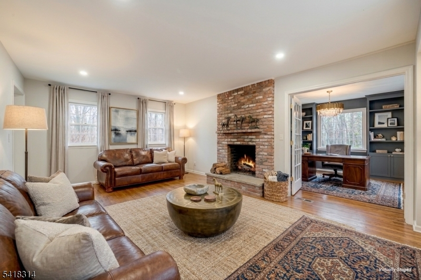
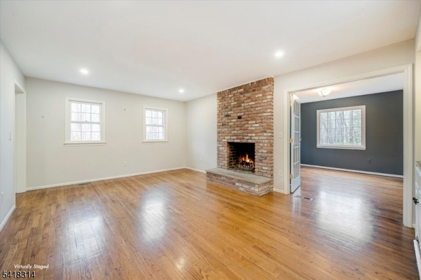
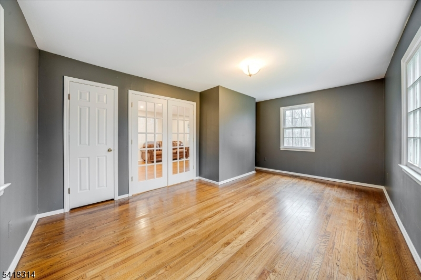
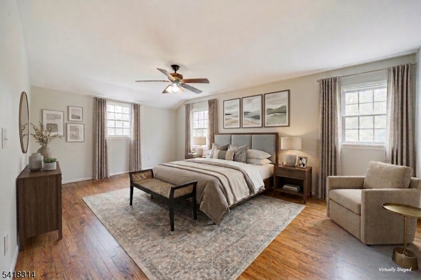
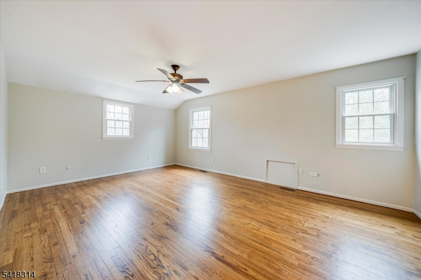

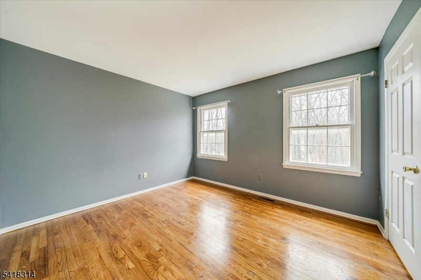
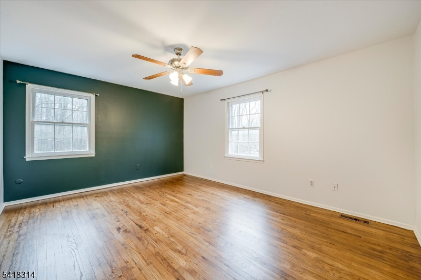

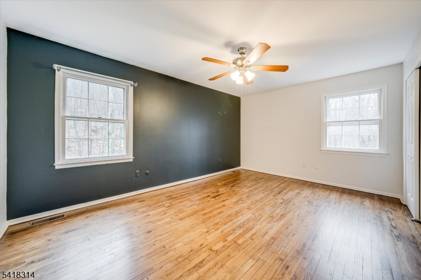
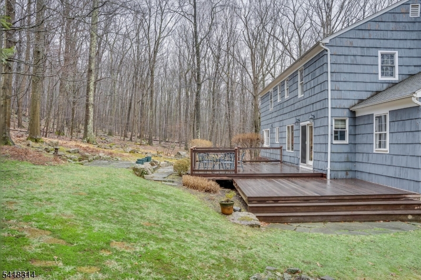
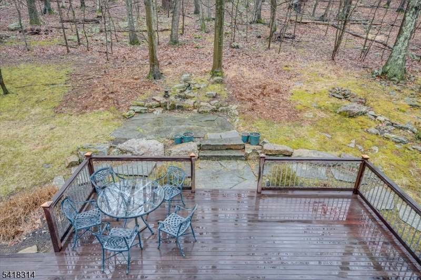

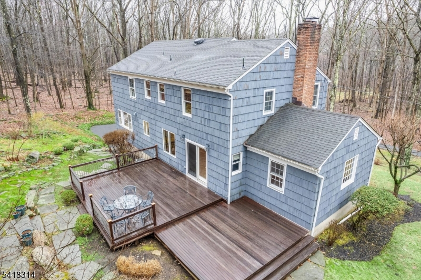
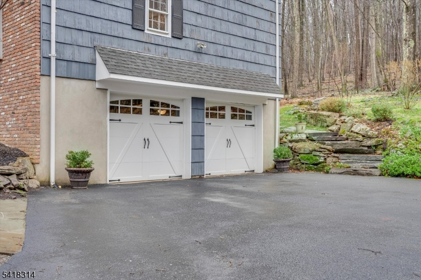

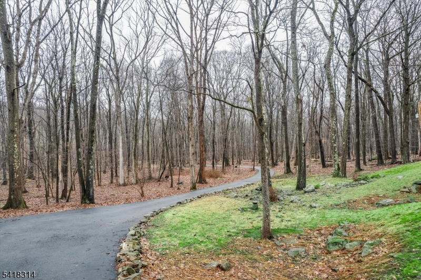
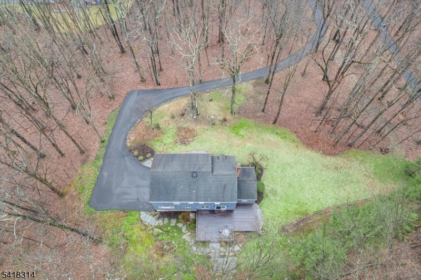
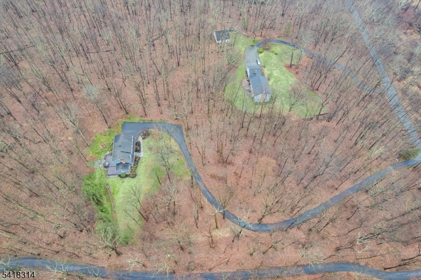
Spacious colonel. Freshly painted exterior. Nestled on 3.26 picturesque acres in desirable Tewksbury Township, the paved driveway leads you to this beautifully updated 4-bedroom, 2.5-bath-home which has a blend of privacy, comfort, and convenience. Surrounded by a park-like landscape, the property feels like a retreat while remaining fully commutable to NYC. A welcoming foyer with classic millwork sets the tone for the home's warm character. The main level features sun-filled living spaces, thoughtfully updated finishes, and a natural flow ideal for everyday living and entertaining. The refreshed kitchen includes modern stainless steel appliances with a reverse osmosis water-filtration system. Large windows throughout frame tranquil views of the grounds. Upstairs, four generous sized bedrooms including a primary suite with an updated bath. Additional highlights include hardwood floors, large Brazilian walnut deck, bubbling fountain and multiple outdoor spaces to enjoy. This move-in-ready home combines charm with smart updates an exceptional opportunity and value for those that desire one of Tewksbury's most sought-after settings.
Rooms Sizes
Kitchen:
12x18 First
Dining Room:
12x13 First
Living Room:
22x13 First
Family Room:
18x13 First
Den:
17x12 First
Bedroom 1:
19x13 Second
Bedroom 2:
12x16 Second
Bedroom 3:
11x16 Second
Bedroom 4:
11x12 Second
Room Levels
Basement:
GarEnter,RecRoom,Utility
Ground:
n/a
Level 1:

Den, Dining Room, Family Room, Kitchen, Living Room, Office, Powder Room
Level 2:
4 Or More Bedrooms, Bath Main, Bath(s) Other
Level 3:
n/a
Level Other:
n/a
Room Features
Kitchen:
Breakfast Bar, Eat-In Kitchen, Pantry
Dining Room:
Formal Dining Room
Master Bedroom:
Full Bath, Walk-In Closet
Bath:
Jetted Tub, Stall Shower And Tub
Interior Features
Square Foot:
n/a
Year Renovated:
2020
Basement:
Yes - Finished-Partially
Full Baths:
2
Half Baths:
1
Appliances:
Carbon Monoxide Detector, Dishwasher, Dryer, Microwave Oven, Range/Oven-Electric, Refrigerator, Washer
Flooring:
Carpeting, Tile, Wood
Fireplaces:
1
Fireplace:
Family Room, Wood Burning
Interior:
BarWet,CODetect,FireExtg,JacuzTyp,SmokeDet,StallTub,WlkInCls
Exterior Features
Garage Space:
2-Car
Garage:
Garage Door Opener, Garage Under, Oversize Garage
Driveway:
Blacktop
Roof:
Asphalt Shingle
Exterior:
Brick,CedarSid,WoodShng
Swimming Pool:
No
Pool:
n/a
Utilities
Heating System:
1 Unit, Forced Hot Air
Heating Source:
Oil Tank Above Ground - Inside
Cooling:
1 Unit, Ceiling Fan, Central Air
Water Heater:
Electric
Water:
Well
Sewer:
Septic
Services:
Cable TV Available, Garbage Extra Charge
Lot Features
Acres:
3.26
Lot Dimensions:
n/a
Lot Features:
n/a
School Information
Elementary:
TEWKSBURY
Middle:
OLDTURNPKE
High School:
VOORHEES
Community Information
County:
Hunterdon
Town:
Tewksbury Twp.
Neighborhood:
n/a
Application Fee:
n/a
Association Fee:
n/a
Fee Includes:
n/a
Amenities:
n/a
Pets:
Yes
Financial Considerations
List Price:
$833,000
Tax Amount:
$12,285
Land Assessment:
$165,000
Build. Assessment:
$322,700
Total Assessment:
$487,700
Tax Rate:
2.52
Tax Year:
2025
Ownership Type:
Fee Simple
Listing Information
MLS ID:
4016597
List Date:
03-25-2026
Days On Market:
208
Listing Broker:
TURPIN REAL ESTATE, INC.
Listing Agent:
Andrew Casano


Request More Information
Shawn and Diane Fox
RE/MAX American Dream
3108 Route 10 West
Denville, NJ 07834
Call: (973) 277-7853
Web: FoxHillsRockaway.com
